
Mixed Use Property insurance by city
Mixed Use Property Insurance in Winston-Salem, North Carolina
Downtown of pre-war masonry office towers and converted tobacco warehouse and factory buildings, with brick commercial blocks on surrounding corridors.
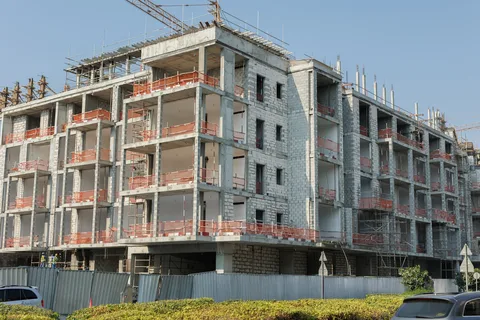

Conditions that a Winston-Salem shell with homes inserted into it creates, matched with the part of an owner’s program that answers each one.
What this occupancy creates
What answers it
What separates the occupancies here was installed, not inherited.
A shell that was built as one room
A leaf warehouse or a factory floor was raised as a single continuous volume, because there was no second occupancy inside it to be held away from the first. Nothing in the original construction was ever asked to keep a fire off somebody asleep. When a trading ground floor and homes above it are cut into that shell — which is what most of the adaptive-reuse stock downtown actually is — the assembly dividing the commercial floor from the residential ones is not old construction that has been chipped away at. It is recent work, and the conversion is therefore the thing being underwritten.
The vertical openings are the harder half of it. A building that moved leaf and product between levels had hoistways, chutes and freight shafts designed into it, and a conversion either keeps one of those and encloses it as the new stair or elevator, or floors it over. What floored it over, and to what standard, is rarely on any drawing an owner still holds. So the question on this stock is not only whether somebody later cut a duct through a rated floor. It is what was already running through that floor before anybody drew a rating on it at all.
The pre-war towers convert differently and produce a different file. A tower drawn for offices had one occupancy from the lobby up: a stacked core of stairs, elevators and service risers feeding floors that emptied every evening. Put homes on the upper levels over a commercial tenancy at street level and that core becomes a route shared by occupancies that were never meant to share anything, while the risers carry kitchen waste, laundry and water up a stack originally sized for washrooms. Those buildings get read through the conversion drawings rather than through the date on the cornerstone.
What it means that somebody lives in this building
An outage in the Piedmont runs long enough that a building cools from the inside out, and a mixed-use property meets that in an order of its own. The homes above are the part of the property somebody is inside, heating and paying attention to. The commercial floor beneath them may be closed for the week, and in a deep converted shell the wet services thread through volume that nobody walks. The failure therefore tends to happen in the half of the building nobody is in, and the person who finds it is a resident rather than a manager.
That inverts an ordinary habit. On a purely commercial property an owner hears about a split line when somebody opens up on Monday; here an occupant telephones at midnight, which finds the loss early and also puts the owner on notice of a condition inside a home. Both of those reach a placement. Expect questions about who takes that call, whether anybody holds keys to the commercial space out of hours, and what the lease obliges a ground-floor tenant to do about heat in a space that is shut.
There is also a boundary here that this particular stock makes easy to cross without noticing. A leaf warehouse is deep and tall, so a single tenancy at grade can sit beneath floor after floor of homes and still be described as mixed use by everybody involved. The proportions are what decide the product. What this desk writes is a working commercial property with residents over its trading floor; once the habitational portion has grown to dominate the shell and the tenancy at street level is incidental, the placement belongs with the apartment market instead, whatever the listing calls it.
Where the wording on an emptying building comes from
North Carolina keeps its vacancy wording in statute, at N.C. Gen. Stat. § 58-44-16, subsection (6)(b), which means the condition attaching to an emptying building is set above your contract rather than written freshly into each one — and the state hub carries what it actually says. Where residents sit over a storefront that lands awkwardly, because the statute is aimed at the fabric while an owner thinks in tenancies. A storefront can go dark for a season while every home above it stays occupied, and nothing in that arrangement announces which side of the test the property has drifted onto. The habit worth keeping is to fix the moment a portion of the building genuinely stopped being used as a date, and to raise it while the rest of the property is still trading.
The local picture for this city sits on the Winston-Salem page.
Where to go next
The lines that answer this exposure
Winston-Salem put its homes inside buildings that were finished long before anybody wanted to live in them, and the lines below answer what that insertion left behind:
Winston-Salem mixed use property insurance FAQs
The building was a tobacco warehouse. What changes about the questions I get asked?
Everything dividing your commercial floor from the homes above it was installed during the conversion, because the original building held one occupancy and had no reason to divide itself. An underwriter is therefore reading recent work rather than aged construction. The useful things to have ready are who carried out the conversion and roughly when, and what became of the hoistways and freight shafts that ran through those floors before anybody drew a rated assembly across them.
Is the old freight shaft in the middle of my building a problem?
Treat it as an open item rather than a defect, and expect it raised early. A shaft the conversion kept and properly enclosed as the new stair or elevator is ordinary. A shaft that was simply floored over by whichever crew was working that week is an unknown running vertically through every separation in the property. Settling it takes either documentation of the enclosure work or a survey by somebody who opened it up and looked.
The shop downstairs is shut for the season and the homes above are lived in. Is that building empty or not?
Occupancy is assessed across the whole of the premises your policy describes, so an occupied residential floor is not automatically an answer for a storefront that has been closed since autumn. North Carolina carries a statutory vacancy provision, which puts the test above your contract rather than only inside it. What helps is a firm date for when the shop genuinely stopped trading, and a conversation about the wording before the shutters come down rather than after a line has split behind them.
There is a restaurant at street level and homes above it. What gets asked?
Cooking is the exposure that travels furthest in this arrangement. Grease-laden vapor, a hood system and a make-up air path all cross the same assembly holding the kitchen apart from the residents overhead, and in a converted shell that assembly is conversion-era work. Expect questions about hood cleaning and who performs it, about the suppression system and its service history, and about whether the kitchen extract was routed up an existing shaft or a new one.
We are in one of the pre-war towers, with residential floors over commercial. Is that read like a converted factory?
The stock behaves differently and the file follows it. A tower was built around a single stacked core, so a conversion tends to leave the stair, the elevators and the service risers shared between occupancies that were never meant to share them, and the questions run to enclosure, to smoke control and to what those risers now carry. A former factory has the opposite shape: horizontal volume, deep floors, and separation that had to be invented rather than adapted.
Most of my building’s floor area is residential. Can you still write it?
It decides which market the file belongs in, so it is worth settling early. What we write is a property that still earns from a commercial tenant at grade and happens to have people living over it. Flip the weighting — most of the shell given over to homes, the trade downstairs surviving only because the grade level could not be left empty — and the file goes to a different set of desks altogether. In an adaptive-reuse building that balance often sits a long way from what a listing describes, so send the floor-by-floor breakdown.
Sources
The North Carolina statutory statements on this page are drawn from primary government sources. Verify them directly:
- N.C. Gen. Stat. § 58-44-16, subsection (6)(b) — the North Carolina vacancy provision this lens turns on
- North Carolina Department of Insurance — the North Carolina regulator, and where to verify any producer’s license
Get a Winston-Salem mixed use property quote
Send the conversion history — who cut the residential floors into the shell and roughly when, what became of the old shafts, and what now divides the trade at street level from the homes over it. With that we can say whether the building places here or with the apartment market, and which questions will be put to it before anybody quotes.