
Mixed Use Property insurance by city
Mixed Use Property Insurance in Port St. Lucie, Florida
Newer low-rise stucco and concrete-block retail, office and medical buildings, with little older masonry commercial stock.
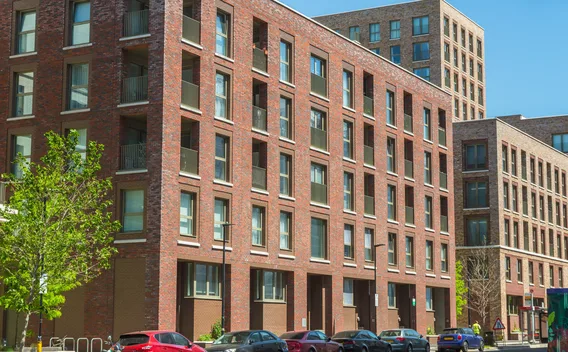

Port St. Lucie: conditions a mixed use property building creates, each paired with what answers it. No figures are shown.
What this occupancy creates
What answers it
The residential half decides how long the whole building is out.
A habitational component that was designed in rather than converted to
In a city with a long commercial past, fire separation is largely an archaeological question. Somebody ran a duct or a riser through a rated assembly during a fit-out nobody wrote down, and the underwriting file is an attempt to reconstruct what happened to a wall. Port St. Lucie does not hand an owner that question. Where trade at grade and residences above it appear on the same plan set and are built by the same trades in one run, the separation is not a survivor of decades of alteration — it is a design decision with drawings behind it. What an underwriter asks for shifts accordingly: not an opinion about what might have been done to the assembly, but the as-builts, the inspection record, and whoever detailed the penetrations.
That advantage is not evenly held across the city, because the districts were not built at once. St. Lucie West, Tradition and the fabric along U.S. 1 each carry a different generation of practice in everything attached to the exterior of a shell — roof attachment, exterior finish, drainage the site was laid out around, and above all the opening products. A mixed-use building meets that spread twice over, because it puts two kinds of opening on one elevation: a storefront system engineered for daylight and display, and residential windows and sliders engineered for a household. They are seldom the same product, seldom from the same supplier, and after a named storm they seldom fail together.
The same spread decides where the building sits in the market. A concrete-block base with protected openings and a documented roof reads very differently from a lighter framed level above it, and mixed-use is the type where a single address can hold both conditions under one policy. Saying which is which on the submission is worth more here than any general statement about the age of the city, because a young district and an early one are further apart in practice than an owner reading a certificate of occupancy would expect.
What the two occupancies do to each other after a storm
Damage arrives at a building on this coast from two directions, and a mixed-use plan splits them by floor. Water finds the trading level because that is the level at grade. Wind finds the roof, the openings and the residences under them. The repair sequence is where an owner feels the difference, because the two halves cannot be brought back independently: a residence is not habitable while the roof over it is still open, and a shop cannot re-open through a stair or a lobby that is being dried out. One event, one building, and a restoration order set by whichever half came off worse.
The income side divides too, and the halves do not answer to the same document. What a commercial tenant owes while a bay is unusable is written in the lease and can be argued from it. What is owed to a household displaced from the level above is not a lease question at all — it turns on whether the unit can be lived in. So a mixed-use owner here has two clocks running out of a single loss, and business income and loss of rents is being asked to answer both of them from one set of values.
What the law asks of a building with people living in it
The words that decide what happens once part of this building stops being used sit in the form on the building, not in anything an owner could pull up and read. Our search of the chapter of the Florida Insurance Code carrying the state property provisions did not turn up a printed fire policy or the vacancy wording — a limit on how far the search reached, not a finding about the law. On a building with residences over trade that matters more than usual, because the two halves stop being used for different reasons and at different moments. How far the reading went is set out on the Florida page.
The local picture for this city sits on the Port St. Lucie page.
Where to go next
The lines that answer this exposure
A habitational component in Port St. Lucie is rarely something that arrived later. It is being drawn into the building at the same time as the storefront under it, in districts where there was no older shell to put it into, which turns the separation question from an archaeological one into a documentary one. The lines below carry the parts of that combination a form is actually asked to answer:
Port St. Lucie mixed use property insurance FAQs
There is nothing old here to convert. Does that make the separation question easier?
Easier to answer, not easier to skip. Where the trading floor and the residences above it were drawn on one plan set, the rated assembly between them is a design feature with drawings and an inspection record behind it rather than something an engineer has to reconstruct. The work is producing that paper. An owner who cannot show how the penetrations were detailed ends up where the owner of a converted building sits, except that here the record usually exists somewhere.
My building has a storefront system at grade and residential windows above. Is that one opening-protection question or two?
Two questions on one elevation. The glazing at grade is engineered for display and daylight; the openings above are engineered for a household. They are usually different products, from different suppliers, installed by different subcontractors. A submission that says the building has protected openings without saying which system covers which level invites an underwriter to assume the weaker of the two. List them separately, with whatever product approval and installation detail you hold for each.
Water came into the shop at grade and the residences above stayed dry. How does that get handled?
As two problems with two different answers, which is the part owners find surprising. Water arriving at grade is not what a commercial property form is written to answer, and the level above can be untouched by it while the trading floor is gutted. Meanwhile the wind side of the same storm reaches the roof and the openings over the residences. A single event can therefore produce a claim on this form, a claim somewhere else entirely, and a gap where neither responds.
Why would a building in St. Lucie West price differently from one on U.S. 1?
Because those areas were built out in different spans of practice, and everything attached to the exterior of a shell belongs to the era of its own district rather than to the age of the city. Roof attachment, exterior finish, the drainage the site was laid out around and the opening products all move together within a district and apart between them. A mixed-use building carries more of that exposed surface per address than a single-occupancy one, so the district is a more useful fact on a submission than the year on the certificate of occupancy.
A retail bay of mine is closed while the residences above stay fully let. What is my policy reading?
The described premises, not the floor. A condition written around whether a building is in use does not necessarily count a partly-occupied mixed-use address the way its owner does, and a full residential level is not automatically the answer to what that condition asks. There is a second problem underneath it in this climate: with the cooling off and the doors shut, humidity works on finishes and stored goods, and that damage arrives too gradually for most property forms. Check what your own wording expects kept running before the bay goes dark.
The residences are let and the ground floor has not opened yet. Is the building mixed-use for insurance purposes?
It is underwritten on what is happening inside it, which during a staged handover is often not what the plan set says. Occupied residences over a shell that has never traded is a different risk from a working ground floor under the same roof: nobody is cooking, nobody is taking deliveries, and the fire load below the residences is construction material rather than a tenant operation. Describe the building as it stands on the day, and say when the ground floor is expected to open.
Sources
Verify these directly:
- Florida Office of Insurance Regulation — the Florida regulator, and where to verify any producer’s license
Get a Port St. Lucie mixed use property quote
Two occupancies, described separately: how the level above is separated from the trading floor and who detailed that separation, what protects the openings on each of them, whether the ground floor is trading yet, and which district the site belongs to. Given that, we can say where this building sits in the market and what a carrier is likely to want fixed before it binds.