
Mixed Use Property insurance by city
Mixed Use Property Insurance in Memphis, Tennessee
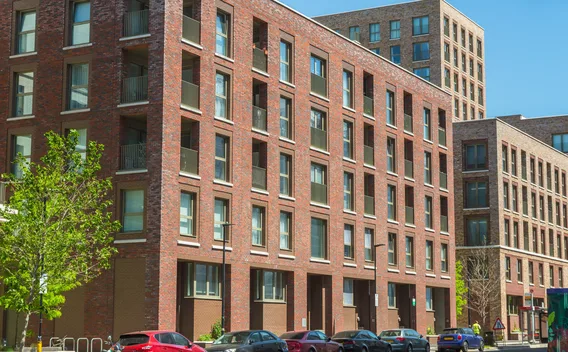
Low-rise brick commercial blocks and warehouse-district loft conversions near the river, with sprawling single-story retail and light-industrial buildings across the outer city.

Memphis conditions a building with living space over a shop actually meets, set beside the insurance answer each one calls for. Nothing here carries a figure.
What this occupancy creates
What answers it
In Memphis it is the retrofit, not the frame, that gets underwritten.
Living space put into a building drawn for freight
Memphis mixed use mostly began as storage. The volumes that convert best here were drawn to hold cotton, produce and freight moving off the river and the rail spurs, and the residential floors inside them arrived a long lifetime after the frame did. That order of events sets the first underwriting question on a building like this, and it is not a question about the frame: the assembly separating a shop from the people sleeping over it is retrofit work, so it has a date, a drawing and somebody’s signature — or it has none of those, and the file has to say which.
Heavy timber is both why the conversion works and why the separation is delicate. A thick plank deck on beams carries load superbly and chars slowly, and on its own it is not a barrier between one occupancy and another; what makes it one is added underneath, and whatever is added underneath is what a plumber, an electrician and a low-voltage installer each have to get through. In a building whose services were threaded in over several fit-outs, the separation is only as sound as the last trade to leave.
The midtown version is a different building altogether. A brick corner block on Broad Avenue, on the Cooper-Young cross streets or along Madison, with a residence or two over the storefront, was born mixed use, so the separation is original rather than added. That sounds like the easier file and frequently is not. An original assembly has had a century of tenants cutting into it, the upper floor commonly reaches the street through the same door and stair the commercial space uses, and the heat, the water and the meters often serve both uses from a single point — so an owner cannot isolate one occupancy from the other when something has to be shut down.
There is a line in this stock where the product itself changes. A conversion that filled a warehouse volume with living units and left one narrow bay at street level underwrites as residential property with a shop in it, whatever the rent roll calls it, and a residential-dominant building is not what this brand places. What belongs here is a commercial building carrying a habitational floor: the storefront row with a residence over it, the loft floor let to an office or a maker with people living above, the corner block that has always been both.
What the ground and the weather do to a floor with people on it
New Madrid is the part of a Memphis file that owners from elsewhere assume is a formality. It is not, and it lands hardest on precisely the construction that makes a good conversion: masonry bearing walls raised before reinforcement was routine practice, with wood or heavy timber floors framed into pockets in those walls. The engineering question is whether the floors are tied to the walls they sit in. The insurance question sits alongside it, because a standard property form does not answer shake damage at all — that coverage arrives, when it arrives, as its own decision priced against construction. A habitational floor changes how that decision reads, since one event takes the building, displaces the residents and stops rent on every level at once rather than on the damaged one.
Storm damage here arrives on the roof, and a low-rise Memphis block puts a flat membrane directly over somebody’s ceiling. Hail and straight-line wind on a commercial-only building are a repair with a schedule; over occupied living space the same event becomes water in finishes, a habitability problem running on its own clock, and income stopped on both levels while the deck is open. So the roof on this building deserves a renewal conversation its area does not justify on its own — what sits under it is what makes it expensive.
Winter is the underrated one, because buildings here were never detailed for sustained cold. An ice event finds a converted loft where the services run: a wet sprinkler main or a riser against an exterior masonry wall, in a bay that is not being heated because nobody is in it. Stacked occupancy makes that ordinary rather than unlucky — the upper floor is occupied and warm, the ground-floor bay between tenants is neither, and the heat in each is paid for by whoever is using the space. Property wordings generally expect heat maintained or systems drained where a space is out of use, and the empty half of an otherwise busy building is exactly where neither happens.
Tennessee adds something to this that owners rarely expect and that works in their favor on a converted building. State law puts an inspection duty on the insurer rather than on the owner — a building newly written for fire coverage is meant to be looked at early in the policy’s life — and it separately bars fire coverage being written above what the property is genuinely worth — the Tennessee page carries both sections and the links. Both of those bite here. Somebody is going to walk the stack, see the separation and the stair and form a view; and a value argued upward on what the conversion cost rather than on what the building is worth is the kind of thing that gets corrected at the worst possible moment.
What the local rule on empty buildings does not reach
An owner in this city who goes looking for a duty on a building standing empty meets one rule before any other, and its subject matter reads as though it were written for them. It was read here all the way down, and the obligation inside it settles somewhere else entirely — on a lender, and on housing. It does not fall on the owner of a commercial building, and carrying a habitational floor does not pull a mixed-use building into it either. That second half is where owners of this building type go wrong in both directions, because people living upstairs feel like the fact that ought to change the answer and it does not change it. What that rule fails to reach says something about that rule and nothing more. Nobody has established here that this city asks nothing of an owner whose upper floor has emptied out; treat the paragraphs above as silent on that question rather than as reassurance about it.
The local picture for this city sits on the Memphis page.
Where to go next
The lines that answer this exposure
Living space above a working Memphis storefront reaches for coverage the ground floor on its own would never need:
Memphis mixed use property insurance FAQs
The conversion was finished before we bought the building. What are we expected to know about it?
Three things, and none of them travel with the deed. What separates the commercial floor from the living space above it, whether the sprinkler protection actually reaches both uses, and whether the upper floor has its own way out to the street. Where the previous owner kept no record of the work, that gap becomes an underwriting question in its own right rather than a neutral silence — and in Tennessee a newly written building is due an inspection anyway, so the answers surface either way.
Is earthquake a decision we have to make separately here?
It is, and the habitational floor is usually what settles it. A standard property form leaves shake damage out, so the protection arrives — if at all — as its own endorsement or its own policy, priced on construction. The stock that converts well here is also the stock a structural engineer is most careful about: old bearing-wall masonry with floors seated into it. Weigh it against what an event actually costs you: the structure, the residents put out, and income stopped on every level.
Our ground-floor bay has never been fitted out since the conversion. Is a shell that was never occupied treated as empty?
In most wordings the test is use, not history, so a bay that has never been let reads much the same as one that emptied last month. The upper floor being fully occupied does not cure it either — occupancy conditions look at the described premises, and a stacked building has more of that standing idle than the trading half suggests. Read the occupancy clause in your own policy while both levels are quiet enough to fix, and put the unfinished bay on the submission rather than leaving it to be found.
The shop below is empty this winter and the residence above is occupied. What breaks first?
Pipes, and usually in the half nobody is standing in. A converted building runs its services along exterior masonry, and an unheated bay under a heated floor is the cold spot in an otherwise warm building. Most property wordings put a condition on space that is out of use: hold it above freezing or take the water out of it. An owner paying to heat the level above tends to assume the structure as a whole is warm. Settle who is responsible for keeping that bay above freezing before a forecast makes it urgent.
Most of our square footage is living space. Can you still place the building?
It turns on which way the building leans, and the honest answer is sometimes no. Where the living space dominates and the commercial part is a single bay at street level, the building underwrites as residential property and a different specialist writes it. Where a commercial building carries a habitational floor — the storefront with a residence over it, the loft with people living above a let ground floor — it sits squarely in what we place. Set out the areas by use and we will say which side of the line you are on.
The upstairs and the shop share one street door and one stair. Whose exposure is that?
Yours, in practice. A shared entrance means the people living above walk through a space your commercial tenant controls the condition of, and a resident who falls on that stair sues the owner whatever the lease allocated. In the older corner blocks here the stair is frequently original, steep and narrow, with lighting added long afterwards. Treat it as common area you maintain: it is the one part of a Memphis mixed-use building both tenancies use and neither manages.
Sources
Verify these directly:
- Tennessee Department of Commerce and Insurance — the Tennessee regulator, and where to verify any producer’s license
Get a Memphis mixed use property quote
Send the floor-by-floor use, whatever survives of the conversion drawings, and whether the upper floor has its own entrance and its own meters. You will have terms, or a straight answer about the one thing an inspection would have to settle before anyone quotes it.