
Mixed Use Property insurance by city
Mixed Use Property Insurance in Jacksonville, Florida
Compact downtown mid- and high-rise core with extensive low-rise concrete-block and metal commercial, warehouse and port-related stock, plus coastal condominium buildings.
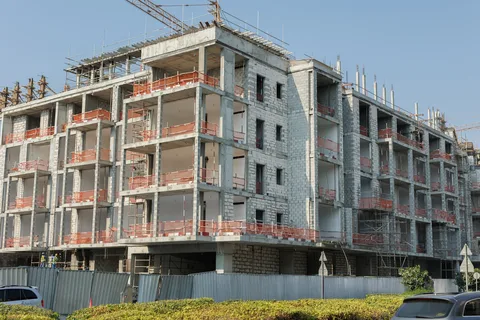

Conditions particular to Jacksonville stock carrying households above trade, alongside the evidence, coverage or disclosure that answers it. It contains no numbers at all.
What this occupancy creates
What answers it
What holds the separation up matters more than what it is made of.
A separation nobody drew, and one with no floor to draw it on
Most of this lens in Jacksonville sits in the older fabric, where trade at the sidewalk carries households above it in stock that went up before anyone expected the two to be divided by anything in particular. That produces a question this lens does not usually have to ask. In the long-established commercial cities the underwriting work is forensic: a rated assembly exists somewhere in the history of the building, and the argument is about what a fit-out cut through it decades ago. Here the truthful reply is frequently that no rated construction was ever put between the occupancies at all, because the building predates the expectation and nobody has since compelled a retrofit. That is not a decline, and an owner should not treat it as one. It changes what the submission is for. The file stops being a reconstruction of what happened to a wall and becomes a proposal: what could be built, how disruptive it is with the upper floors let, what it costs, and whether the owner intends to do it before a carrier is asked to price the building as it stands.
Out along the corridors and around the port, where the stock sits low to the ground and is built of block and steel, the same lens arrives with the floor missing. Where living space has been fitted into a frame building it is frequently an insertion into one volume rather than a story laid over another — an enclosure built inside a large room, with the roof structure running on above it in both directions. There is no slab between the occupancies because there is no upper story in the ordinary sense, and the frame the enclosure is fixed to is unprotected steel that will move well before the enclosure itself gives up. So the questions change again, and they change in a way a photograph of the outside will never answer: what the enclosure is built of, whether it carries itself or hangs on the frame, who detailed the junction where the two meet, and what the route out of it crosses on the way to the street.
Neither of those describes the compact downtown core, where a mid-rise puts the residential half over a shared lobby, a shared stair and a service core that everybody in the building uses. The line dividing the trade from the residence there is not a wall an owner can walk somebody up to — it is a set of routes both occupancies depend on and neither one controls. Answering for it takes the building’s own drawings and a walk through the risers, and an owner who has seen neither is relying on a managing agent to hold something nobody has ever asked them to produce.
The trade underneath, and who actually holds the building
Commercial downstairs is not a uniform thing in a city organized around freight. Across much of this stock the tenant at grade is running an operation rather than a store: goods arriving on pallets, a lift truck working inside the building, a shutter opening onto a yard, and hours that keep going after the retail corridors have gone quiet. Put a residential tenancy over or behind that and the fire load, the vehicle movement and the working hours all sit inside one policy and underneath people who are asleep. There is an access question inside it that owners routinely miss: a building laid out for vehicles gives its residents a way in and out that has to work at night, in weather, and while the yard is in use, and it should not be a door the business locks when it closes. A submission that calls the downstairs commercial and stops there invites the reader to picture the worse version, because that word covers a counter and a warehouse floor equally well and nothing in it says which.
The same setting closes off the cheapest way of living with water, and that consequence belongs to this type rather than to the city generally. An owner whose ground floor is purely industrial has a menu: racking up off the slab, switchgear and stock raised, and an accepted understanding that the floor is going to be wet sometimes and will be dried out afterward. It is a legitimate way to make a building writable and a lot of this city’s working stock is run exactly that way. It stops being available the moment somebody lives in the building. You cannot operate a residence on the basis that the level under it is designed to take water and recover, and you cannot ask a household to treat a wet slab as a scheduled event. So the mixed-use owner is pushed toward the more expensive end of the same mitigation list to reach the same appetite, and that is worth knowing before anyone describes the two halves of the building as though they had the same options.
The last of it is who holds the building, which here decides more than an owner expects. Much of the habitational stock in this city is held collectively — units inside a building run by an association rather than an address owned end to end — and a mixed-use property can sit on either side of that arrangement or straddle it. Where it straddles it, the insurance is not one program. An association’s placement answers for part of the structure and the commercial owner’s answers for the rest, the boundary between them is written in a governing document rather than drawn anywhere on the building, and both sides tend to read the same paragraph the same way right up until there is money resting on it. The version of this that hurts is not the disputed claim. It is the strip of building each program assumed the other one had.
Two rules that ask how the building is held, not what happens inside it
Both of the local rules reaching this building type turn on how the building is held rather than on the activity inside it, which is the reverse of what an owner of a mixed-use address expects to find. The structural inspection rule is addressed to condominium and cooperative associations and to nobody else, so a commercial building housing people, held end to end by a single party, sits outside it entirely — and for the associations it does reach, the consolidated city has carved the map underneath it, so being inside the city is not the same thing as being inside the rule. The registration rule beside it is drawn wider in one direction and no wider in the other: its own words take in commercial buildings and not only residential ones, but only where the building is operated as a cooperative or a condominium. That word commercial is doing far less work there than it looks like it is doing, and an owner who reads it as reaching every commercial building in this city has read something into it that is not present. What follows for a lessor runs against the usual instinct. The first thing worth settling is not how large the building is or how long it has stood, but what form it is held and operated in — and where a mixed-use address has been divided into units and put under an association, the party the rule addresses and the party collecting the commercial rent may not be the same one at all.
The local picture for this city sits on the Jacksonville page.
Where to go next
The lines that answer this exposure
Put a residential tenancy inside a Jacksonville building raised for trade and freight and the lines below stop being interchangeable:
Jacksonville mixed use property insurance FAQs
Nothing rated was ever built between my storefront and the rooms over it. Is that fatal to a placement?
That puts you in the position of proposing work rather than describing a building, which is a different conversation rather than a closed one. Where no rated assembly was ever built between the occupancies, an underwriter is weighing what could be added, how disruptive that is with the upper floors let, and whether the owner genuinely intends to do it. Carriers part company over how much they will take on an intention rather than on evidence, so a dated scope from somebody qualified carries further than an assurance.
My living space is an enclosure built inside the shed rather than a story laid over the trade. What is an underwriter looking for?
Chiefly what the enclosure is made of and what it is standing on. With no slab between the occupancies, the working floor and the residence share the space above the enclosure and the roof structure over both, so what happens below reaches the people overhead rather than through a floor assembly. The frame it is fixed to is also unprotected steel. Expect questions about whether the enclosure is self-supporting, who detailed it, and where the way out of it leads.
My ground-floor tenant runs a freight operation rather than a store. Who will still look at the building?
Fewer than would look at a storefront under the same units, and how many fewer is decided by the description rather than by the trade itself. A lift truck working indoors, palletized stock, a shutter onto a yard and evening loading are a different proposition beneath a residential tenancy than a counter and a till, and markets writing this class differ sharply over exactly that. Name the operation the way its operator would name it, with the goods, the equipment and the working hours, instead of leaving the file to say commercial.
The address is a condominium and I own the commercial unit at street level. Whose duty are the local inspection rules describing?
The association’s, in the case of the structural inspection rule: it is written to reach condominium and cooperative associations rather than the individual owners inside them, and geography narrows it further. The registration rule beside it looks wider and is not: it does name commercial buildings, but it reaches them only when the address is held in one of those same two forms. Neither turns on the mix of uses. If you are not the association, the question to put to it is not whether it complied but what it holds that shows it did.
Everyone upstairs left ahead of a storm and the building came through undamaged. Is it unoccupied?
Read your own form, and read it in a quiet week. The words that settle this are printed on the policy rather than published anywhere an owner can look them up: what we swept of this state’s insurance code turned up no vacancy language at all, which describes the reach of that search and decides nothing whatever about the law. The distinction to hunt for in your own wording is between space nobody is using and space nobody happens to be standing in.
We have always run this ground floor wet — it takes water occasionally and we dry it out. There are units above it now. What changes?
The arrangement that made the building writable stops being available to you. Running a floor on the understanding that it will get wet and be dried is a defensible strategy for an industrial occupancy and a poor one underneath a residence, because the household above has no version of that plan and the disruption is theirs whether or not the water ever reached them. Expect the mitigation to be judged against the residential tenancy rather than the working one, and priced there.
Sources
Verify these directly:
- Florida Office of Insurance Regulation — the Florida regulator, and where to verify any producer’s license
Get a Jacksonville mixed use property quote
Name the ground-floor operation the way its operator would name it, say what stands between it and the space above and what that separation is fixed to, and say whether you hold the building end to end or hold units inside something an association runs. Those three settle most of a Jacksonville file between them, and we can tell you which of them is deciding this one and which is worth spending money on before anybody approaches a market.