
Mixed Use Property insurance by city
Mixed Use Property Insurance in Houston, Texas
Sprawling low-rise concrete and metal commercial, warehouse and distribution stock with clustered high-rise office districts.

Conditions particular to Houston buildings that carry residential floors above a commercial one, each with the coverage answer it drives.
What this occupancy creates
What answers it
The water reaches the machinery long before it reaches anyone.
What Houston actually builds when it builds mixed use
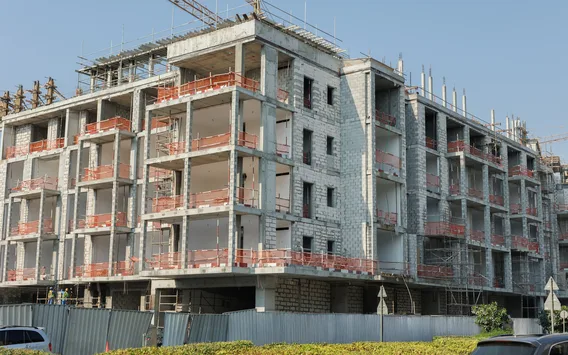
The mixed-use question usually arrives written for a masonry block with a store at the sidewalk and living space over it, and Houston mostly did not build that. What this city built instead, and is still building, is the wrap: framed residential floors carried on a concrete podium, wound around a structured garage, with the commercial part reduced to a liner of suites facing the street. Midtown, EaDo, the Washington Avenue corridor and the blocks off Upper Kirby are full of it. At the other end of the range sit the older corridors — the Heights, Montrose, the near East End — where the mix is one commercial frontage with a single residential unit behind or above it, often in a house that was converted rather than a building designed for the job. Neither group shares much wall with a neighbor, which is why the underwriting conversation here starts somewhere other than where it starts in an old downtown.
That moves the first thing an underwriter has to settle. Where the separation between occupancies is a wall, the job is to establish whether anyone cut through it. Where the separation is a floor, the job is to establish what the floor is built of and what passes through it: the transfer level between the garage and the first framed story, the shafts carrying the elevators and the trash chute up through the habitational component, and the concealed spaces in framed construction that a fire will use if the draftstopping was skipped during a fast build. A submission that names a rating and stops there has answered a question about a different kind of building.
The missing land-use map does its own work on this type, and it does not do the same work it does on a purely commercial holding. A loud or hazardous operation next door is an ordinary property fact when the parcel it faces is full of other businesses. It is a life-safety fact when the people it reaches are asleep and the building has undertaken to house them. Private restrictions may bind your own tract and have nothing at all to say about the one behind it, and here that tract can change hands and change use without any public step that would have put you on notice. On this type the surroundings are therefore something to re-describe at each renewal rather than something settled once at binding.
The older corridor stock adds the ground itself to the list. Movement under a slab announces itself as a cracked floor and a door that will not close, and the assembly between a store and the residential unit over it is sitting on the same structure that is moving. On a single-occupancy building that is a maintenance conversation. On this one it is a separation conversation as well, because the thing the movement is pulling apart is the thing meant to keep a kitchen fire downstairs.
The loss that empties the building without wetting it
Rain in this city does not have to reach a residential floor to end the tenancy in it. In the podium form the garage is the lowest level, and the garage is where the working parts of the building live: the elevators, the fire pump, the domestic water booster, the main switchgear, the trash room, often the mail. Water that never rises above the first framed story can take all of it in one night, and a building with no elevator, no water pressure and no fire pump is not a building anyone can be asked to live in. Every unit upstairs is undamaged. Every unit upstairs is empty.
That is a different claim from the one the same weather makes on a store, and the difference is worth stating plainly, because the two buildings sit on the same block here. Where the loss is a retail space, the money goes into finish and stock at floor level. Where the loss is a building of this kind, the physical damage can be modest while the exposure is the rent from floors that took no water at all, together with whatever the residential leases oblige an owner to do for people who cannot go home. So the wording worth reading before a storm season is the business income wording, and specifically whether it responds when the premises are intact and unusable. The schedule worth checking beside it is the one covering the gear at grade, which is rarely valued at what it costs to replace once it has been submerged.
The appetite line lands harder in Houston than in most cities, for a structural reason rather than a rhetorical one. The dominant local form is overwhelmingly residential by area with a commercial liner attached, and a building like that reads as a residential property to an underwriter whatever the development is named and whatever the leasing office calls the district. It is not what this brand places. What this page is written for is the building whose commercial floor is the reason it exists, with living space attached above or behind — the store with a unit over it on a Heights corridor, the office-and-residence conversion in Montrose, the small East End building whose upper floor is lived in. The test is what the building mostly is, and in this city that test turns away more submissions than owners expect it to.
Between the two poles sits the case that causes the most trouble at a claim: the ground-floor commercial building whose upper floor was finished as living space at some point, with nothing about the building’s description changing to match. Nobody documented the conversion. It does not show from the street and it does not show on a rent roll that lists a single tenant. It shows in the utility drops, in what the parking is doing at night, and in a floor plan — and it is far better disclosed at submission than found afterward, because an occupancy the file does not carry is the one item on this page an underwriter cannot price at all.
Where the city’s residential rules reach a commercial building
Houston runs its habitability program against residential occupancy rather than against commercial buildings, and where the residential side of a mixed-use property is substantial enough for that program to reach it, the building ends up described one way by the people who inspect the space upstairs and another way by everyone who deals with the shell — the appraisal, the lease file, the loss run. Neither description is false. The one that matters to a placement is whichever reaches the file first, and on a building whose commercial floor carries living space above it, that is more often the residential description than owners expect — worth knowing before an underwriter forms a view of what sort of building this is.
The local picture for this city sits on the Houston page.
Where to go next
The lines that answer this exposure
A Houston building can keep every residential floor in it dry and still be emptied from the ground up, which is why the answer here is spread across several lines at once:
Houston mixed use property insurance FAQs
Our building is residential floors wrapped around a garage with a row of retail suites at the sidewalk. Is that the kind of building you write?
A building like that usually reads as a residential property with commercial attached, and the reason is proportion rather than layout. When the living area dwarfs the liner, the underwriting question, the market and the product are all the residential ones, and that is not what we place. The building this page describes is the reverse — a commercial property with people housed on top of it. Houston builds far more of the first kind than most cities do, which is why the distinction comes up here so often.
The garage under our residential floors takes water long before the units do. What is the exposure there?
Larger than the concrete suggests. The lowest level in a building like this usually holds the elevators, the fire pump, the water booster and the main switchgear, so water that never touches a residential floor can still make every unit in it unusable and stop the rent from all of them at once. The claim then turns on the business income wording, on whether that equipment was valued at what it now costs to replace, and on the lead time for gear that has to be ordered rather than dried out.
Nothing stops a fabrication shop opening on the tract behind us. Is that different because people sleep upstairs?
It becomes a different kind of question. Between commercial neighbors, the operation next door is priced as a property and liability exposure. Put people above your commercial floor and the same operation is a life-safety exposure as well, because the ones nearest to it are asleep and cannot leave quickly. Private restrictions on your own tract say nothing about that one, and the use behind you can turn over quietly — no hearing, no posting, nothing arriving in your mail — so what was true at binding is not automatically true now.
Our separation is a floor between the garage and the first residential level rather than a wall. What has to be in the file about it?
Enough detail that somebody can check it. What the assembly is, what rating it was built to, and the part most often left out: what passes through it. Elevator and stair shafts, the trash chute, plumbing risers and the duct carrying a restaurant hood up and out are all holes in a separation, and each one is either detailed or it is not. In framed construction over a podium, add what the concealed spaces do, since that is where a separation stops working quietly.
Two upper units are empty while the ground-floor suites are all leased. How is that read?
Vacancy language in a property form measures the building rather than one floor of it, so a property whose ground-floor suites are all open can still be drifting toward the condition the form describes as the space above it clears. Nothing at street level shows that happening, which is why it usually surfaces at a claim instead. The workable answer is to state the occupancy across the whole stack while the floors are emptying, when it is still a fact about the building rather than a discovery.
We bought a converted house on a Heights corridor, with a store below and a unit above. Is that unusual?
It is ordinary in this city and it underwrites oddly. The construction class follows the frame, which on that stock is wood and often old, while the exposure follows a commercial use the building was never designed for. Expect questions about the wiring, about how any cooking is vented, and about the stair — whether the residential portion has a way out that does not run through the commercial space. Age is not really the problem on these buildings. Undocumented alteration is.
Sources
Verify these directly:
- Texas Department of Insurance — the Texas regulator, and where to verify any producer’s license
Get a Houston mixed use property quote
Owners who send the floor stack, the separation detail between the two uses and where the building’s machinery sits get a reading specific to that building; owners who send an address get the same questions asked more slowly.