
Mixed Use Property insurance by city
Mixed Use Property Insurance in Toledo, Ohio
Older Midwestern stock of brick warehouses, masonry storefronts and legacy manufacturing plants, with newer suburban retail and distribution buildings on the fringe.
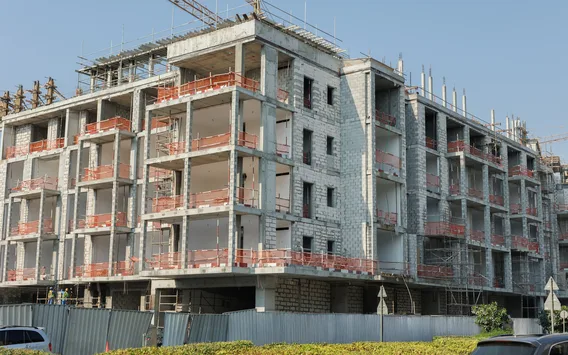

Conditions a Toledo mixed-use building creates, and what answers each of them. No figures appear.
What this occupancy creates
What answers it
Upstairs use, not frontage, is what an Ohio market reads first.
What a Toledo corridor block stacks on itself
The mixed-use building an underwriter actually meets in Toledo is rarely the downtown conversion people picture. It is a two- or three-story brick block on a streetcar-era corridor — Adams Street through Uptown, Broadway in the Old South End, Bancroft heading west, Starr Avenue over in East Toledo — with a leased frontage at grade and, above it, a floor that has been storage, office space and living space in some order since the block went up. The frontage is what an owner shows us. The floor above it is what sets the file.
That floor is why the first underwriting question here is not construction but separation. Brick and joist is brick and joist; what varies from block to block is whether the assembly between the store and the space above it is still continuous. Every occupancy change these upper floors have been through — a stair moved, a bathroom added, a duct pulled up from a kitchen below — went through that assembly, and it stops working at the first penetration nobody sealed. On this stock the honest answer is usually that no one has looked since the last fit-out, and that is itself the finding.
The stair is the second question, and owners are consistently surprised by how much it moves. A corridor block with its own street door and a single flight up to the occupied floor puts the only way out directly alongside the tenancy most likely to start a fire. Whether that stair is enclosed, and whether the enclosure survived somebody’s remodel, changes a placement more than the age of the roof does. Describe it plainly, because an underwriter who cannot picture it assumes the worse version, and on stock this old the worse version is entirely plausible.
There is also a line past which this stops being a lessors risk submission at all. Once the living space is the larger part of what an owner holds rather than an incidental floor over a shop, a share of the market that writes commercial buildings all day will decline it without reading further — not as a judgment on the building, but because the loss they are being asked to price is somebody’s home. Knowing which side of that line a Toledo block sits on before it goes out is worth more than any amount of presenting it afterward.
The winter half of the file, and who is paying to heat it
Heat is where a Toledo mixed-use building stops behaving like one building. The occupied floor upstairs has someone in it with an interest in staying warm and, as a rule, a bill in their own name. The storefront below has whoever holds the lease — and when that lease ends, the party left with any interest in the pipes is the owner. Wet lines in these blocks run vertically through both occupancies, so a break on an unheated ground floor does not stay on the ground floor. It arrives in finished space with people living in it.
That split is also what makes a partly used building here a different risk from a fully empty one. A wholly empty building is a known problem and gets handled as one — boarded, checked on, priced for what it is. A block still collecting rent from the floor above tends to be treated by everybody as occupied, while the truth is that the ground floor is unheated, unwatched and reachable from the rear, with people asleep over it. The residents upstairs end up as the informal watch on a space they hold no key to and have no reason to enter, and that is a thin arrangement to be relying on through a Great Lakes January.
The repair side carries the same asymmetry. A fire that starts at street level and reaches the floor above puts the assembly between them back in front of the building code, and on a converted upper floor the requirement that governs is the one written for the space people live in rather than the one written for the shop. That is an ordinance-or-law question rather than a property-damage one, and it is the line owners of these blocks are most often short on: the settlement rebuilds what was there, and the requirement is for something else.
The local rule a mixed-use owner here is most likely to misread
An owner whose upper floor is somebody’s home is the one most likely to read a residential rule and assume it lands on them, because part of the building genuinely is a residence. The local record that raises that question in Toledo was read end to end, and it is drawn for residential property: it does not reach a building leased to commercial tenants, and the living space upstairs does not pull an owner inside it. Take that as settled about that record and about nothing wider. We are not telling you the city has said its last word on the subject — we are telling you what one document we actually read covers, and where it stops.
The local picture for this city sits on the Toledo page.
Where to go next
The lines that answer this exposure
A Toledo corridor block puts a leased frontage, a habitational floor and the single stair between them on one policy, and the coverage for that arrangement is here:
Toledo mixed use property insurance FAQs
Part of my building is somebody’s home and part of it is a storefront lease. How does an insurer read that?
As one building with two occupancies loading each other. A ground floor with cooking, deliveries, public traffic and an alarm that gets switched off at close sits directly beneath people who are asleep, and the price is set on that stack rather than on either half by itself. On a Toledo corridor block the detail an underwriter reaches for first is the assembly and the stair between the two, because those are the only things standing between a kitchen fire and an occupied floor.
Nobody has opened up the ceiling between my store and the floor above it in years. Is that a problem?
It can be, and the reason sits in what happened before you owned it. Upper floors along Adams and Broadway have served as storage, offices and living space in turn, and each of those changes ran plumbing, wiring or ductwork through the assembly between the floors. A rated assembly stops performing the moment one of those runs is left open around the edges. So the real question is whether anybody has been up there with a light since the last fit-out, and on this stock the honest answer is usually no.
The storefront has been dark since the last tenant moved out, but the upstairs is occupied. Is the building vacant?
That split is precisely where owners of these blocks get caught. Whether a partly used building crosses the definition your own policy carries is not settled by intent and not settled by degree — it is a definition, and forms word it differently, some reading the whole structure and some reading the portion. Read the one you were issued before the frontage goes quiet rather than after. A storefront that will sit while you look for a tenant belongs in the submission, where it can be underwritten instead of discovered.
Who is supposed to heat the empty storefront through a Toledo winter?
The owner is, in practice, whatever the last lease implied. Where the upper floor pays its own heat and the ground-floor tenant paid theirs, an empty frontage leaves nobody but you with a reason to keep the building above freezing. That matters more here than the utility cost suggests, because the riser feeding the dark half runs up through finished space that is still occupied, and a break down there drains through somebody’s ceiling. Treat the winter heat as part of the cost of holding the building.
A fire in the store damages the floor above. What has to be rebuilt to today’s requirements?
More than the part that burned, which is where the shortfall usually appears. Repairing an assembly between two occupancies tends to bring the current requirement into play for the assembly as a whole, and on a converted upper floor the requirement that applies is the one written for space people live in. Ordinance or law coverage is the line that pays that difference. Without it, a code upgrade comes out of the same settlement that was only ever sized to rebuild what stood there.
Why do some markets stop reading as soon as they see living space upstairs?
Because a habitational floor changes the loss they are being asked to price. It adds life-safety exposure, fire caused by an occupant nobody underwrote, and liability owed to people who are not your commercial tenant — a profile several lessors risk markets do not write at all. It is not a verdict on your building; it changes who reads it. The submissions that do get read are the ones that settle the separation and the stair up front rather than leaving an old corridor block to be imagined.
Sources
Verify these directly:
- Ohio Department of Insurance — the Ohio regulator, and where to verify any producer’s license
Get a Toledo mixed use property quote
For a Toledo block, send the occupancy floor by floor, how the stair up to the rooms above is enclosed, and who is heating whatever is not leased right now — we will read that as an appetite question and say which side of the line the building lands on well before the file goes near pricing.