
Mixed Use Property insurance by city
Mixed Use Property Insurance in Seattle, Washington
Brick and unreinforced masonry commercial blocks in older neighborhood cores, alongside steel-and-glass downtown towers and converted industrial and warehouse buildings.

Conditions a Seattle building with residential floors above a storefront produces, paired with the insurance answer to each. No figures appear.
What this occupancy creates
What answers it
Separation is what is being priced here, and it is rarely documented.
In the older neighborhood blocks the separation was inherited, not designed
Ballard Avenue, the Pike and Pine blocks on Capitol Hill, Columbia City, the University District and the older stretch of the West Seattle Junction all hold the same building in different clothes: a few floors of load-bearing brick, a storefront at the sidewalk, and living space above it that has been let continuously since long before anyone drew a rated assembly.
The first question on a building like that is not its age, which is on the public record and which nobody argues about. It is what sits between the two uses. In this stock the answer was rarely designed: a stair running from the sidewalk straight past the shop door, a light well cut for daylight rather than for smoke, and a floor of wood joists carrying whatever the last several fit-outs of the ground-floor bay ran through it. The bay changes hands far more often than the space above does, and each time somebody drills that floor for a gas line, a grease duct or a service riser. Almost nobody photographs it.
The bay that turns over most often on those strips is the one that cooks. A hood, its grease duct and the make-up air that feeds it have to reach the roof, and in a building of this shape that means a shaft passing through occupied living space — which is what makes it a mixed-use question rather than a restaurant question. The identical kitchen in a single-floor building out on an arterial is an ordinary cooking exposure with a cleaning schedule attached. Put it under people who are asleep and the file changes shape: egress from above, smoke movement between the two uses, and whether that shaft was ever built as a shaft.
The grades add something the flat-city version of this building does not have. On Capitol Hill, Queen Anne, Beacon Hill and the streets falling away from the Junction, a commercial block steps down its slope, so the floor that meets the sidewalk at one end of the building is most of a level below it at the other. That produces a second commercial space under the same living floors — usually the one holding the electrical service, the heating plant and the water entry — reached by its own door and served by its own stair. It is the part of the building an owner describes last and an underwriter asks about first.
The newer stock moves the problem outward, to the envelope
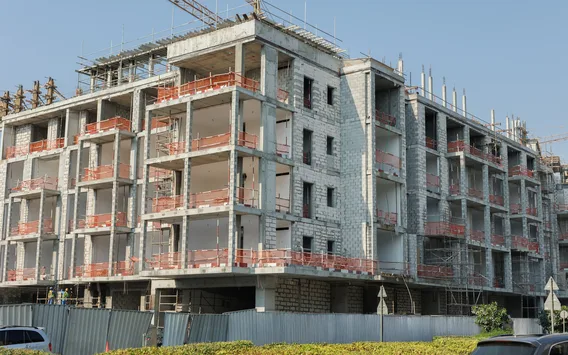
The other building that arrives under this phrase went up in the last construction cycle rather than the last century: residential floors framed in wood sitting on a concrete podium, the retail bay at the sidewalk, parking underneath. On paper it is the better risk and usually it is one, because the separation between the podium and the framing above it was engineered, inspected and drawn. What is not always on those drawings is what happened to the assembly when the ground-floor shell was finally fitted out — sometimes long after the floors above were occupied, by a tenant’s contractor working to a different set of plans.
What this weather does to a wood-framed residential floor, it does slowly and out of sight. Anywhere the drainage plane behind the cladding was interrupted — a deck ledger, a window head, a balcony detailed as an afterthought — water gets in and then stays in, and what it produces is nothing like a burst pipe. It is sheathing that has been wet long enough to lose strength behind a wall that looked sound from the street, and it surfaces as a repair estimate and a habitability complaint at the same moment. That is why an underwriter looking at this stock asks what has been done to the exterior wall, when, and by whom, before asking much else.
Both buildings share one thing the retail row down the block and the tower downtown do not: they almost never go quiet all at once. The storefront closes, the floors above it stay full, the lights are on, the mail arrives, and from the sidewalk nothing whatever has changed. Whether that puts the building into the condition your policy is written around depends on how your own form measures occupancy — some read the building as a whole, some read only the portion out of use — and that sentence tends to be read for the first time after a loss in the empty half.
A standard written for an empty building, on one that empties by halves
Seattle publishes minimum standards for a building left standing empty, and the owner of a building like this is the one most likely to assume they belong to somebody else: a storefront can be dark under full residential floors for a long stretch while the building, seen from the street, looks entirely alive. Whether that duty reaches a commercial building at all is a thing our own reading could not settle, and saying so is more use to you than a guess would be. The words, the citation and the limit on what could be confirmed are set out once, in full.
The local picture for this city sits on the Seattle page.
Where to go next
The lines that answer this exposure
Underwriting one of these blocks turns on the floor between the trade at street level and the people living over it, and each line below is bought against something on one side of that floor:
Seattle mixed use property insurance FAQs
The space over my storefront has been let for as long as anyone can remember. What do underwriters actually want to know about it?
What sits between it and the shop, and whether anybody has verified that lately. The age of the building is on the record and nobody disputes it; the separation is not. A rated floor stops being rated the day a duct, a gas line or a service riser goes through it unsealed, and in a bay that has been fitted out several times over that history is usually undocumented. A submission that can show what was done to that floor gets a different reading from one that cannot.
The residential floors sit on a concrete podium and the retail is at street level. How is that read differently?
More favorably, generally, and for a reason worth knowing. The horizontal break between the concrete and the wood over it was designed as a fire assembly, drawn and inspected before anybody moved in, so the question moves off the assembly itself and onto everything done to it since. The soft spot is usually the ground-floor shell, fitted out later by a tenant’s contractor to plans nobody upstairs ever saw. What was cut, what was sealed and who signed it off is the part of that building an owner can still influence.
Why does the exterior wall keep coming up when I try to place one of these buildings?
Because in this climate the damage to a wood-framed residential floor happens behind it, slowly, and is invisible until it is expensive. What gets in past the cladding stays in, and it shows up as sheathing that has lost strength rather than as a sudden escape of water — which is the distinction that decides whether there is a claim at all. An owner who has re-clad or re-flashed and can show the work is in a materially different conversation from one who has never opened a wall.
The shop at street level has been closed since the last tenant left and the floors above are full. Is the building empty?
Not to look at, which is the difficulty. Occupancy is settled by your own policy form rather than by the sidewalk, and forms differ on whether they read the whole building or only the portion out of use, so the answer for your building is in your wording and not in a general rule. The practical change happens either way: a dark bay alters who comes and goes at street level in a building whose upper floors are still lived in, and that is worth saying out loud at renewal.
A fire in the ground-floor bay would put the households upstairs out. What else does it cost me?
Two income streams stop on different clocks and the residential one is slower. A commercial tenant can find space elsewhere and stop paying; the space above cannot be re-let until it is habitable rather than merely repaired, and the people in it have to live somewhere while that happens. Older stock adds the rest of it, because a partly damaged building repaired to current requirements rather than to what stood there before is an ordinance-or-law question and not a property-damage one.
The back of my ground floor sits below the sidewalk grade. Is that a problem?
It is a question, and on a sloping block it is a common one. A space partly below grade under occupied living floors tends to hold what the rest of the building depends on — the electrical service, the heating plant, the water entry — and it is the first place water reaches in a bad winter. It carries its own egress problem too, since the way out of it is not the way out of the floors above. Say what is down there and how it drains.
Sources
Verify these directly:
- Washington State Office of the Insurance Commissioner — the Washington regulator, and where to verify any producer’s license
Get a Seattle mixed use property quote
Say what occupies the bay at street level, what is above it, how the two are separated, and anything you hold on work done to the exterior wall. We read that against how this stock actually places, and answer with where it sits and what an underwriter will ask you for next.