
Mixed Use Property insurance by city
Mixed Use Property Insurance in San Diego, California
Mixed commercial stock spanning downtown high-rise and older masonry blocks, low-rise stucco office and retail, and dispersed industrial and research campuses.

Conditions a mixed-use building in San Diego creates, each shown beside what answers it in a placement. No figures appear.
What this occupancy creates
What answers it
The storefront and the floors above rarely go quiet together here.
What the word mixed-use covers on a San Diego corridor
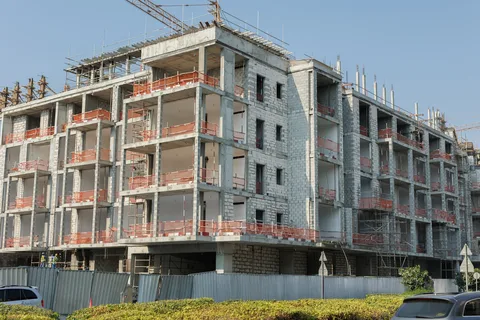
San Diego did not accumulate this kind of building the way an older eastern city did, and an underwriter who reads it as though it had will ask the wrong questions first. The commercial corridors here run along the mesa tops — University Avenue, El Cajon Boulevard, Adams Avenue, Newport Avenue out in Ocean Beach, San Ysidro Boulevard down near the line — and the older stock along them is low, stucco over wood framing or hollow block, with a single stair rising between two storefronts to the rooms above. Then, through years of corridor upzoning aimed at putting housing on transit streets, an entirely different form arrived on the very same blocks: light residential framing stacked on a concrete podium, with the commercial space and the parking tucked underneath it.
Which of those is in front of the market decides how the separation question gets answered. In the older corridor building the assembly between the shop and the rooms above it is whatever was originally built plus whatever has been cut through it since — a hood run for a taqueria, a service riser dropped in during a fit-out, a ceiling opened and closed by a contractor who did not own the building and left nothing behind about it. In the podium building that horizontal separation is engineered and the drawings usually prove it, so the exposure moves off the deck and outward: up into light framing above, and down into a shared lower level where the trash room, the utility vault and the parking sit directly under occupied floors.
Where the street-level tenant is a kitchen — and on these corridors it very often is — the building itself becomes the underwriting object rather than the tenancy. Hood, duct, suppression and the route that duct takes to the roof stop being a restaurant question the moment the duct passes through the assembly the whole placement rests on. A pad building on an arterial can treat that as the tenant’s equipment. A corridor block with people asleep over the range cannot, and the file is read more slowly because of it.
The ground is worth a sentence here too, and not for the reason most owners expect. These corridors run along mesa tops and the blocks behind them fall away into finger canyons, so a building presenting one story of storefront to the street can present two full levels to the alley or the slope at its back. That lower level is where resident parking, storage and sometimes a second commercial tenancy end up. It moves where a fire crew can reach the building, it moves whether somebody upstairs can get out without crossing the commercial space, and it means the story count written on an application and the level count in the building are frequently not the same figure.
Who is answerable for which part of the building
In this city the harder question is often not what the building is but which piece of it you hold. A great deal of the newer street-level commercial space downtown and through East Village was mapped as a separate condominium unit inside an association whose members are overwhelmingly residential. An owner in that position is insuring a shell they do not fully control: the roof, the podium deck, the exterior walls, the fire alarm and the common systems answer to a master policy written for a residential association, and a lessors risk placement has to begin by finding where that master policy stops rather than where the deed says the unit begins.
That is also where the boundary around this product sits, and it is worth saying at the inquiry rather than at the quote. A San Diego building that is overwhelmingly homes with a coffee bar on the corner belongs to a different market and a different brand. What belongs here is the commercial building carrying a habitational component — the corridor block with rooms over the shop, the podium building’s commercial condominium unit, the storefront with a manager living above it. That distinction is not fussiness; it decides which desk ever opens the submission.
Ownership decides who answers to the City as well, and a split building makes that a real question rather than a formality. San Diego’s abandoned-property regime attaches to whoever is responsible for the property, and in a mapped building an association may hold the structure while a unit owner holds the space that has gone quiet. Nor does the owner start the process: a file is opened when a City official reaches a conclusion about the property, which means the first notice can arrive about an address the owner regards as fully occupied, because people are living on the floors above the part in question.
There is a timing consequence in all of this that owners consistently miss. When a loss shuts a corridor block, the street-level space does not simply resume when the repairs finish — bringing a long-dark commercial space back into use tends to be a permitting matter in this city as much as a leasing one, and permitting runs on its own calendar rather than the contractor’s. The rents side of a property policy answers a period of repair, not a period of waiting. Knowing which of the building’s income streams is exposed to that gap is a conversation for the placement, not for the adjustment.
When only the commercial part of the building goes quiet
The part of San Diego’s abandoned-property regime that reaches this kind of building is written about commercial vacant structures, which in a mixed-use block means it can find the storefront while every room above it stays occupied. That produces a building the City may be treating as carrying a vacant structure and the residents experience as home, and it makes the securing obligations awkward: closing up an opening at street level is a visible, public statement about a building people are still walking past and sleeping in, and it is read that way by a neighbor, by a prospective tenant and eventually by anyone reconstructing what the owner knew. Separately and on its own footing, the vacancy language that governs a claim here is not something a carrier drafted for your building — California prints its standard fire policy wording in the state’s own Insurance Code, so that half of the picture is statewide and is not negotiated address by address.
The local picture for this city sits on the San Diego page.
Where to go next
The lines that answer this exposure
A San Diego block that sells at the sidewalk and sleeps on the floors above leans on a few of these lines far harder than on the rest:
San Diego mixed use property insurance FAQs
The shop below is closed while every unit above it is occupied — is the building vacant or not?
Your policy reads the whole described premises rather than the busier part of it, so a full set of occupied rooms upstairs does not neutralize a street-level space that has gone dark, and an open storefront settles nothing about the floors over it. The City, separately, looks only at the commercial space and on its own terms. Describe the building level by level at the outset — what occupies each floor, which entrance serves which use, how the utilities are split — so nobody is later reconstructing which part was in use and when.
We are buying the ground-floor commercial unit in a podium building downtown. What is left for our own policy to insure?
The association’s master policy usually carries the shell — roof, podium deck, exterior walls, fire alarm, the common systems — and your unit boundary begins somewhere inside that, frequently at the unfinished surfaces. What your own policy then insures is the fit-out, any improvements your tenant paid for, the rent that space produces, and your liability as its owner. Read the association’s declaration and its insurance article before binding: that document, rather than the deed, draws the line your policy has to meet, and in San Diego’s newer downtown stock it varies building to building.
The street-level space has been empty since our building opened and has never opened for business. Is that different from a tenant moving out?
It is the harder version, and San Diego has a fair amount of it — commercial space delivered as a raw shell in a new corridor building and still waiting on its first occupant. A space with no history of use cannot point at one, so the conversation turns to intent and evidence: what is being done to lease it, whether it is secured, whether the utilities are live, whether anybody is in it at all. Disclosed at binding, that shell is an underwriting condition. Discovered at a claim, it is an argument.
Our block backs onto a canyon, so the alley side sits a full level lower. Why do underwriters keep coming back to it?
That lower level changes several answers at once. It usually holds parking for the residents, storage, and now and then a second trading tenant, which puts fire load and access below what everyone on the street calls the ground floor. It changes where a crew gets in. It changes whether an occupant upstairs can leave without passing through the commercial space. And on a mesa-edge block it means the single-story building described on the paperwork stands two floors tall from the alley — a difference far better stated by you than discovered on a site visit.
A kitchen tenant wants the corner unit and will run a duct up through the building. What should we agree before signing?
Agree who owns the penetration and who proves it. A duct leaving a street-level kitchen has to cross the assembly separating the trade below from the homes above, and that assembly is what your placement rests on. Put the fire-stopping, the shaft enclosure, the suppression and the sign-off in the work letter rather than burying them in a repair clause, name who holds the closed-permit documentation afterward, and require the same on any later alteration. The tenant’s contractor does the work for a season; the exposure stays with the building for its whole life.
A good share of our rent comes from the rooms upstairs. Does the residential income change how the policy is written?
The mix changes what the rent line has to do. That coverage answers income interrupted by physical damage, and in this kind of building the streams recover at very different speeds: a residential floor is usually back in service as soon as it is habitable, while a street-level space can wait on a permit, a fit-out and a tenant willing to start again on that corridor. Value the rents against the slower stream rather than the average of the two, and mark on the schedule which floors are which.
Sources
The California statutory statements on this page are drawn from primary government sources. Verify them directly:
- Cal. Ins. Code § 2071, with § 2070 mandating its use — the California vacancy provision this lens turns on
- California Department of Insurance — the California regulator, and where to verify any producer’s license
Get a San Diego mixed use property quote
A San Diego mixed-use file gets read properly when it describes the building level by level: what is open at street level, who is living or working above it, what separates them, and which parts if any are standing dark. Send that with a summary rent roll and we will name the questions this corridor puts to a market first, and what proves each one.