
Mixed Use Property insurance by city
Mixed Use Property Insurance in Orlando, Florida
Predominantly newer low-rise commercial construction, masonry and concrete-block retail, hospitality and office product, with a comparatively small older downtown core.
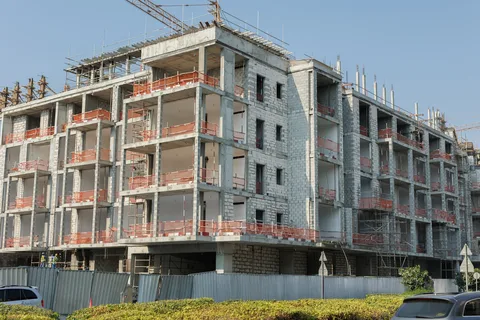

Orlando conditions taken from a building that trades at grade and houses people over it, together with the coverage, the evidence or the change of appetite that answers each. No figures appear in it.
What this occupancy creates
What answers it
Nobody sleeping upstairs is a different building entirely.
Where the block work stops and the argument begins
An Orlando building of this kind usually stands by itself on its own ground — corridor frontage, or a node off an arterial — and the practical effect is that nothing about how a fire moves through it can be laid at a neighbor’s door. In a city built around shared walls an underwriter spends half the submission working out what the building next door is made of. Away from the older blocks at the center, there is frequently no building next door in that sense, and where there is one the file should say so, because it changes the argument that follows. Otherwise every route between the trading floor and the people over it runs through construction the same owner paid for, which sounds like a simplification and is really a narrowing: the whole answer sits inside one title, and so does the whole burden of producing it.
That burden is where masonry and block stop being reassuring on their own. Block does the job it is given up to the ceiling of the trading space, and the part of the assembly that decides the placement is what happens between that ceiling and the structure holding the roof up. A separation that reads as continuous on a floor plan can be open above the ceiling grid, and in a low building that space is directly beneath the people the separation exists to protect. What an underwriter is after is not an assurance that the walls are masonry — Orlando’s commonly are — but a statement of how far the separating construction is actually carried, and what was done where a duct, a riser or a return-air path crosses it.
Where the building’s plant stands is worth saying rather than leaving to assumption, because on this stock it is seldom below anything. Air handling and condensers go on the roof or onto a pad beside the building, and a unit set on the roof of a low building sits over a bedroom rather than over a stockroom. Each one is a curb cut through the covering, a condensate line dropped through the ceiling under it, and a power run taken across the same assembly the file is otherwise trying to prove continuous. None of that is a defect. It is a list of the places where the separation has been opened for a perfectly good reason, and a submission that names them reads differently from one that leaves an underwriter to guess.
The service that both halves of the building live on
Inland Florida trades the coast’s surge for a lightning season, and lightning reaches a building through its service rather than through its walls. On a single-occupancy shell that is a repair. Here it is a repair landing on two tenancies with nothing in common, because the switchgear, the meters and the risers feeding a storefront and the homes over it are frequently one installation, put in when the building went up and never divided since. A strike, or the surge behind it, and the trade loses its tills while the level above loses the things that make rooms usable — both of them running back to a single panel that belongs to the owner rather than to either tenant.
What makes that a mixed-use problem rather than a maintenance one is which piece of equipment matters most. On a building occupied overnight, the detection and alarm equipment is not a convenience; it is the half of the life-safety case that rated construction cannot make on its own. It is also the most surge-sensitive thing in the building, and it fails in the least obliging way — a panel that keeps working, then stops weeks later, long after the storm has stopped being anybody’s reference point. So a submission on this class here attracts questions about that equipment, about how it is protected and about who exercises it, that the same building without an upper floor would never see.
The other Orlando complication arrives before any of that, and it comes out of what this city’s newer low-rise stock was built for: retail, hospitality and office product. So a building an owner calls mixed use may carry no habitational tenancy at all — offices or an administrative floor over a trading bay is mixed occupancy with nobody living in it, and none of the questions above switch on. Nor does every bed upstairs make a residence. Where the space over the trade is run as short-stay lodging, the people in it are guests of an operating business rather than tenants of a landlord, the occupancy turns over constantly, and the fire load underneath them is being set by whoever took the ground-floor lease. Sorting which of those is actually in front of us is worth doing before anything else, because the separation case, the overnight-occupancy questions and the appetite limits that follow a habitational component reach only one of them. Where there genuinely are homes above the trade, the building is squarely ours and everything above applies to it.
A standard the city adopted rather than wrote
What Orlando holds its buildings to is not a set of requirements the city drafted. It adopted a model code written elsewhere and took it in whole, which has an awkward practical consequence for an owner: reading the city’s own provision tells you very little, because the provision performs the adoption and the obligations themselves live in the adopted book. Owners who go looking, find the local text, see how short and procedural it is and conclude that not much is being asked of them have read the wrong document, and it is an easy mistake rather than a careless one. What the adoption does state plainly is the range of premises it reaches, and that range names commercial and business property alongside residential and rental property. A building trading at grade with homes over it is not sitting in one of those categories and outside the other — it is inside both at once, under one roof and at one address. So an owner of this building type is looking at a single standard reaching two occupancies that are looked after by different hands, a commercial tenant minding its own fit-out at grade and the owner carrying the level above throughout, and the maintenance record that survives an inspection of either half is the one that was kept for both.
The local picture for this city sits on the Orlando page.
Where to go next
The lines that answer this exposure
An Orlando address described as mixed use may carry a back office, or a room let by the night, over the shop rather than a household, and until somebody settles which, none of the lines below can be sized to the building:
Orlando mixed use property insurance FAQs
My building is masonry and block throughout. Is what divides the trade from the units above it settled by that?
Masonry answers the wall and leaves the ceiling open. An underwriter is trying to establish how far the separating construction is carried above the finished ceiling of the trading space, and what was done where services cross it — a duct, a return-air path, a riser added for a later tenant. A building can be entirely block and still have a separation that stops at the grid. That is the condition worth ruling out before anything else on the file gets discussed.
Nothing is attached to my building on either side. Is that worth anything at placement?
It removes a set of questions and concentrates the rest. Where buildings share walls, part of the underwriting is about construction you neither own nor control; standing on your own ground, every path between the trade and the residence over it runs through your own work. That is a narrower problem and an entirely owned one. Nothing in the file can be resolved by describing somebody else’s building, and every piece of evidence for it has to come from you.
The air handling for the shop sits on the roof above my tenants’ bedrooms. Does anyone actually ask about that?
They ask, and the reason is not noise. A unit on the roof of a low building means a curb cut through the covering above an occupied room, a condensate line run down through the ceiling under it, and power taken across the assembly separating the two occupancies. Each of those is a legitimate opening in something the file is otherwise trying to prove continuous. Naming them, with whoever detailed the work, turns an unknown into an ordinary piece of description.
A storm took the power out of the whole building at once. How is that read on a mixed-use file?
As two exposures reached through one installation. The storefront and the units over it are usually fed from a single service on this stock, so a surge that reaches the switchgear reaches both tenancies together. The part that repays attention afterwards is the equipment that failed quietly — a controller or an alarm panel that carried on and then stopped. Whether that reads as sudden damage or as a component at the end of its life is decided by what was inspected and written down at the time.
The floor over my shop is let as offices, not as homes. Is this still a mixed-use placement?
It is mixed occupancy and it is not this lens. With nobody in the building overnight, the separation case, the life-safety questions and the appetite limits that come with people asleep above a trading floor fall away, and the building goes out as commercial property with two commercial tenancies in it. Establish which it is at the outset, because a submission that reads as habitational when it is not attracts conditions and questions the building does not need to answer.
The retail bay has been closed for months while the homes upstairs stay fully let. Who is meant to notice?
Nobody, in most arrangements, which is the problem. A condition written around a building being out of use runs on elapsed time, and elapsed time is what an Orlando corridor building keeps no record of: the bay reports to a property manager, the level above to a lease administrator, and no document marks the day the lights went off. Our reading of Florida’s insurance code did not reach printed vacancy wording — a statement about how far we read, not about what the law holds — so the operative words are on your own policy.
Sources
Verify these directly:
- Florida Office of Insurance Regulation — the Florida regulator, and where to verify any producer’s license
Get an Orlando mixed use property quote
Who occupies each level after dark, and whatever paper exists on the construction between them — drawings, permits, the record of what has been altered since the building opened. An Orlando file built on those goes out with the habitational question already answered rather than raised, which is the difference between an underwriter pricing this building and an underwriter asking what it is.