

Lessors risk insurance by city

Commercial Property Insurance in San Francisco, California

This city holds two older-building stories that are not versions of each other: load-bearing brick that lives or dies on how its walls are tied to its floors, and wood frame with the ground floor opened up for a shop or a garage. An underwriter sorts your address into one of them early, because the failure mode, the evidence and the city program behind each are different. Then the ground it stands on sorts it a second time.

Get a Free Quote Call 317-942-0549

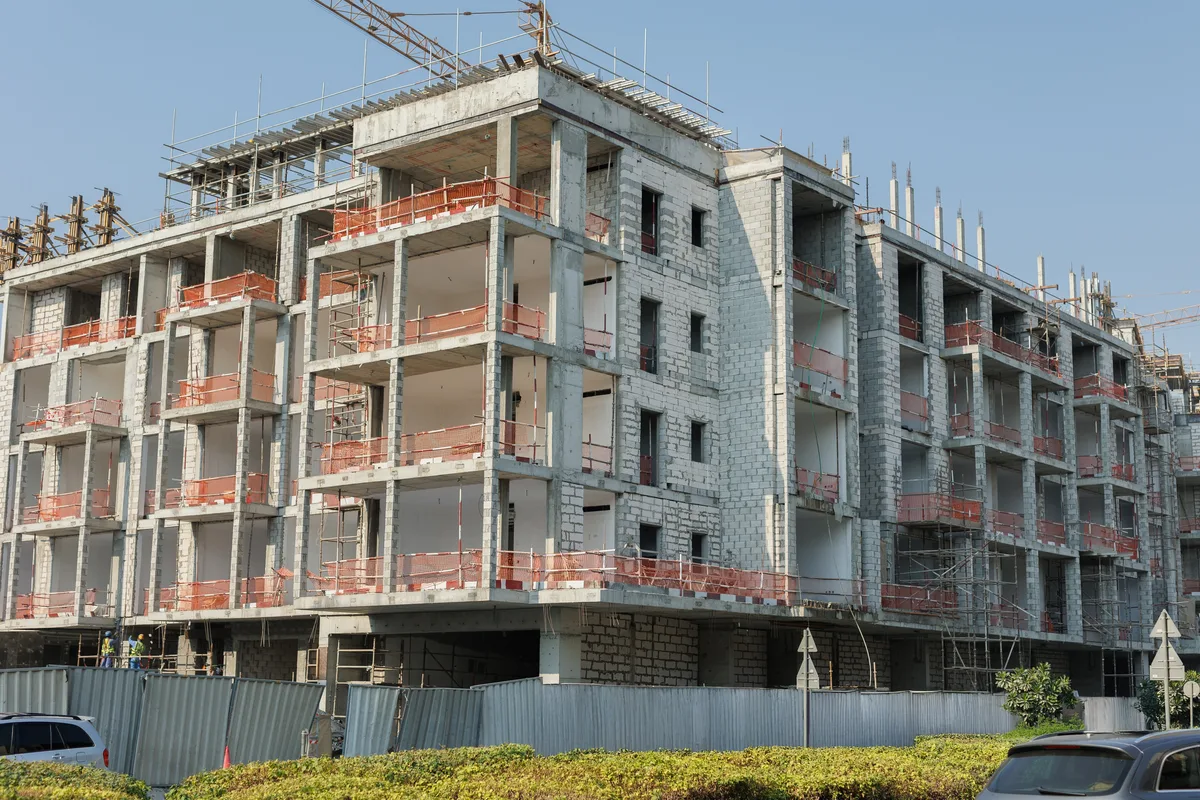
A multi-story concrete-frame building under construction behind scaffolding and site fencing.

The building stock

Dense pre-earthquake and pre-war masonry and wood-frame commercial stock with ground-floor retail, alongside a steel and concrete high-rise financial core.

Highly compact downtown core with continuous neighborhood retail corridors and little suburban-style development.

What the weather and the ground do here

Major fault seismicity, liquefaction on filled ground, and post-earthquake fire define the exposure.

Little of what matters next has to do with the year on the deed. The event does not end when the shaking does, and with frontage running continuously and party walls shared in both directions, the later stage of it travels along the block — so part of what you are exposed to stands on someone else’s parcel and is maintained to someone else’s standard. There is also no low-density end of this inventory to retreat into. Nothing here sits on its own lot with room around it, so the access, the staging and the sidewalk shed a structural upgrade needs all come out of the same frontage that pays the rent.

The panel pairs San Francisco conditions with what each one runs into on the insurance side. On the left: flats or offices stacked over a storefront; brick walls carrying cornices above a public sidewalk; a retrofit duty whose enforcement can end up posted on the building; an event that arrives first as shaking and then as fire; a continuous block with no gap between one owner and the next; and a sidewalk unit sitting dark while the floors above stay let. The right column gives what each of those runs into in turn, from which markets the occupancy mix leaves open through to how the vacancy wording is read. It closes on a note about how much a single address here can hold.

What a San Francisco owner is actually holding

Where that gets settled

Flats or offices stacked over a storefront
The occupancy mix decides which markets will write it
Brick walls with cornices over a public sidewalk
What the file shows about wall-to-floor ties
A duty enforced by a notice posted on the building
A leasing problem before it is a coverage one
The shaking, and then whatever burns after it
Fire sits inside the form; the shaking does not
A block with no gap between you and the next owner
A loss that starts in a building you cannot inspect
A sidewalk unit dark while the floors above are let
The vacancy wording, read unit by unit

One address here is rarely one building.

San Francisco: what the address holds, and where it gets settled.

The local law that binds you

This is a duty the city places on whoever owns the building, and how it is enforced is the part worth your attention. It runs through the building department, which means the authoritative record of where any given address stands is held by the City rather than in your own files. And enforcement can end up posted on the building itself, where tenants, their customers and anyone walking the corridor will read it — which turns a compliance problem into a leasing problem well before it becomes a coverage one.

Mandatory Earthquake Retrofit of Wood-Frame Buildings (Mandatory Soft Story Retrofit Program)

3404B.1. General. The owner of each building subject to this Chapter shall comply with the reporting requirements of this section. If the building is not exempt and does not meet the minimum criteria specified in this Chapter, the owner shall cause the building to be retrofitted to conform to such criteria according to the compliance deadlines set forth in Table 34B-A. ... 3404B.2. Screening Form. The owner of a building who has been notified that their building is within the scope of this Chapter ... shall engage an architect or engineer to submit to the Department within the time limits set forth in Table 34B-A a properly completed Screening Form. ... No transfer of title shall alter the time limits for compliance.

This reaches mixed-occupancy wood-frame buildings of the stated vintage and size. The commercial hook is Tier IV, which expressly covers ground-floor Group B (business) and Group M (mercantile) occupancies. A purely commercial building outside those parameters is not covered.

San Francisco Building Code Chapter 34B, §§ 3402B, 3404B.1–3404B.4; Ordinance No. 66-13, File No. 130119

What California law adds on top

The city’s rules are about whether the building stands up. California’s are about what your own policy may do once space stops being used, and that lands awkwardly on a stacked building, because an address here is routinely occupied and unoccupied at once. The part that goes dark is usually the unit at the sidewalk — which is also the one an underwriter asks about first, for who can get into it, for what ends up stored in it, and for how fast trouble there reaches the floors above.

California prints a vacancy provision in its own code, and it runs on the building’s occupancy rather than on your conduct.

The statute and the exact words where there are any, together with whatever the research recorded, are on the California page.

By what you own in San Francisco

A building here rarely does one job. A shop or a garage at the sidewalk, flats or office suites over it, and a lease that treats the two as separate worlds — a Clement Street corner, a Noriega Street block, a converted brick warehouse south of Market. The page you want is the one that matches the floor you are least sure about.

The coverage lines behind all of this

Below, the same subject with the address taken out. Each page takes one line of coverage and says what it is for, where it stops, and what the argument after a loss is usually about:

San Francisco commercial property insurance FAQs

My building is commercial all the way through. Does the retrofit program reach it?

Probably not that one. The mandatory soft-story program is built around wood-frame buildings that carry a habitational component, and a building with no residential space in it sits outside the criteria quoted above — a shop at the sidewalk does not pull a building in by itself. Read that scope note against your own address rather than against this summary. It is also not the end of the question: the city ran a separate strengthening program for load-bearing masonry, and that one drew no line at occupancy.

What does an underwriter actually ask about a brick building here?

Less about age than about connections. In a load-bearing masonry building the walls, the floors and the roof have to behave as one box, and the classic failures are a wall letting go outward and a parapet or cornice coming off the top onto a public sidewalk. So the questions land on what has been anchored, what was done at the parapet, and whether an engineer signed anything. The city itself allowed a stripped-down upgrade route for qualifying buildings, which tells you where it judged the weakness usually sat.

The frame has been strengthened. Does the ground under it still matter?

Yes, and the city says as much in how it sorts buildings: a mapped ground condition counts on its own, separately from what the building is made of or who occupies it. Soil and use are treated as additive rather than folded into a single judgment. The useful part for an owner is that the ground is mapped and public rather than a matter of opinion — knowable before you close, and it comes up again when the property changes hands.

Shaking, and then fire. Does the policy treat that as one loss?

Not automatically, and the sequence is the part that matters most here. A standard commercial property form carries fire and treats earth movement as a separate purchase, so a single event can produce damage that lands in different places and an adjustment that turns on which cause did what. Where buildings run wall to wall, the later stage may not even begin on your parcel. Settle how you are buying the shake exposure while the question is theoretical.

My ground floor is a garage rather than a shop. Does that change anything?

Structurally, hardly at all — a wide vehicle opening and a glazed storefront both take wall out of the floor that most needs it, which is why a soft ground floor is described by what it lacks rather than by what it sells. On the insurance side they are not equivalent. Vehicles, stored goods, charging equipment and who holds a key to the roll-up door raise a different set of questions from retail trade, and they change what a market wants to know.

A restaurant has taken the space under my flats. What does that move?

More than the rent. Once cooking sits under a habitational component the conversation becomes separation and protection — how the shaft and the hood are run, what the assembly between the two uses actually is, and how the kitchen gets closed down at night. It also narrows the room: fewer markets are comfortable writing residents over a commercial kitchen than over a dry storefront, and the ones that are will ask for the service records rather than take your word for it.

Sources

The passage above is the ordinance as the City published it; the state regulator below is where a producer’s license is verified. Check both rather than this summary:

Price a San Francisco building floor by floor

Send the address, what sits at the sidewalk, what is stacked over it, and whatever retrofit paperwork exists. We will tell you which markets that building belongs in and what they will want to see next.

Get a quote